Start With Shape, Then Solve the Layout
Every living room arrangement begins with two questions: What is the shape of the room, and where is the focal point? The answers drive every decision that follows. Before moving a single piece of furniture, measure your room's dimensions and sketch a rough floor plan - even a basic pencil drawing helps you spot bottlenecks before you strain your back.
For a deeper look at the design principles that make any layout feel cohesive and comfortable, see the fundamentals behind a room that actually feels good to be in.
| Minimum walkway width | 30-36 inches (National Kitchen & Bath Association clearance guidelines, adapted for living spaces) |
| Ideal conversation distance | 6-8 feet between seats (General interior design practice) |
| Coffee table clearance | 14-18 inches from sofa edge (Standard ergonomic guidance for comfortable reach) |
| TV viewing distance (per inch of screen) | Roughly 1-1.5× the screen's diagonal measurement (Society of Motion Picture and Television Engineers general guidance) |
| Rug size for anchoring seating | Front legs of all pieces on the rug (General interior design practice) |
| Floating furniture clearance from walls | At least 12 inches (General interior design practice) |
Square Rooms: Create a Center-Focused Grouping
Square rooms are among the most forgiving shapes to furnish, but they have a pitfall: furniture pushed against all four walls tends to make the space feel like a waiting room. The fix is to float your seating inward and build a central conversation grouping around a defined focal point.
- Symmetrical arrangement: Two sofas facing each other across a coffee table, with a pair of accent chairs closing the ends of the square, works well in rooms roughly 14×14 feet or larger.
- L-shaped sofa + chairs: Position the long end of an L-shaped sectional toward the focal point (fireplace or TV), then angle two chairs across from it to complete the grouping.
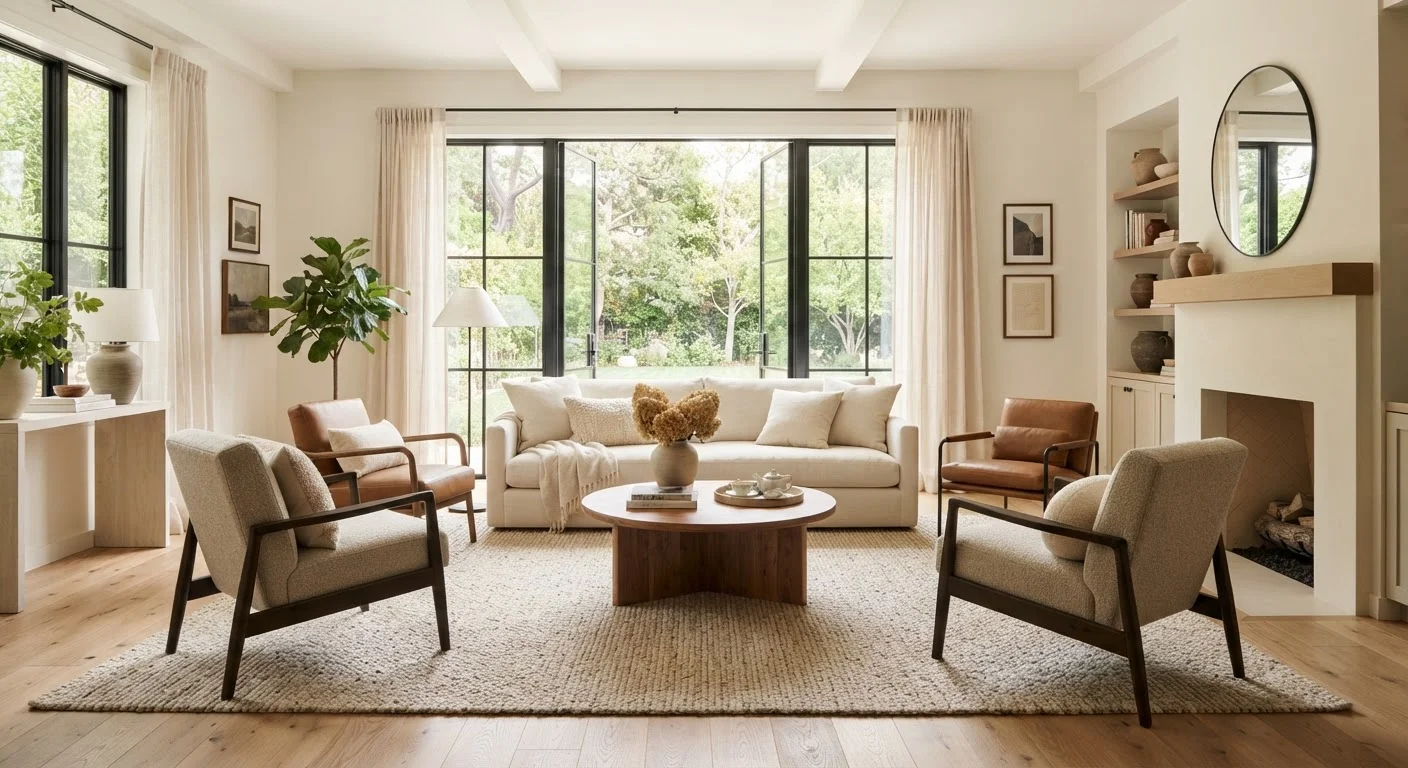
- Area rug anchoring: Use a rug large enough that the front legs of every seat rest on it, which visually holds the grouping together even when furniture is pulled away from walls.
Leave at least 30 inches of clearance between the edges of the furniture group and the walls so foot traffic can move naturally around the room.
Rectangular Rooms: Divide and Anchor
Long, narrow rooms benefit from being treated as two or more distinct zones rather than one large undivided space. A common mistake is placing a single sofa along the long wall, which creates a bowling-alley feel and pushes all the seating too far from the television or fireplace.
- Primary seating zone: Build your main conversation grouping at the focal-point end of the room. A sofa perpendicular to the feature wall with chairs angled in creates depth without blocking flow.
- Secondary zone: Use the opposite end for a reading nook, small desk, or game table. A console table and floor lamp can visually mark the boundary between zones without using a wall.
- Rugs as dividers: Two separate rugs - one per zone - reinforce the division without construction. Each rug should be large enough to anchor its own grouping.
If your rectangular room is also on the smaller side, our article on making a small room feel larger covers visual tricks that complement smart furniture placement.
L-Shaped and Oddly Configured Rooms: Work With the Corners
L-shaped rooms give you a natural opportunity to create two distinct activity areas - one in each wing of the L - while keeping the overall space feeling connected. The corner where the two wings meet is often the most underused spot; treat it as an asset rather than an obstacle.
- Anchor the corner: A large sectional sofa fits naturally into the bend of the room, with its back nestled near the corner. This immediately defines the seating zone and opens pathways through both wings.
- Floating secondary pieces: Use a pair of accent chairs or a loveseat to complete the arrangement in the shorter wing, creating a secondary conversation area that functions independently.
- Diagonal placement: In smaller L-shapes, placing a sofa at a 45-degree angle to the corner can soften the geometry and make the room feel less angular.
Oddly shaped rooms - those with alcoves, bump-outs, or angled walls - often work best when those irregularities are leaned into. An alcove can become a built-in reading chair spot; an angled wall can anchor a console or bookcase. Consider pairing your layout with smart storage choices - open shelving versus closed cabinets outlines what works in living spaces specifically.
Open-Plan Spaces: Zone Intentionally
Open-plan living areas - where the living room flows directly into a kitchen, dining room, or entryway - require deliberate zoning to prevent the entire floor plan from feeling shapeless. Without walls to define boundaries, furniture and rugs do the work.
- Back-of-sofa as a room divider: Positioning a sofa with its back facing the dining or kitchen area creates a subtle but effective visual boundary. A sofa table placed behind it reinforces the edge.
- Distinct rugs per zone: Each functional area - lounging, dining, working - should have its own rug that is sized to fully anchor that zone's furniture grouping.
- Consistent sightlines: In open plans, what you see from across the room matters. Keep tall furniture toward the perimeter so the eye can travel freely across the space.
If your open-plan space has accumulated excess items over time, decluttering strategically can reclaim visual breathing room without sacrificing function. And if your space needs to serve multiple purposes, multifunctional furniture can help you understand which dual-purpose pieces are worth the trade-offs.