What Is a Building Permit?
A building permit is an official approval issued by your local government - typically a city or county building department - that authorizes you to begin a specific construction or renovation project. Think of it as a checkpoint: the government reviews your plans to confirm they meet local building codes (the minimum safety and construction standards set by law) before any work starts.
Permits exist to protect homeowners, future occupants, and neighbors. They create a paper trail showing that work was reviewed by a qualified official and, later, that it was inspected and approved. Without that record, there's no independent verification that a renovation was done safely or correctly.
Building permit
An official document from your local government that authorizes a specific construction or renovation project to proceed. It confirms your plans have been reviewed against local safety standards.
Building code
A set of minimum standards established by local or state government that governs how structures must be built or modified to ensure safety and structural integrity.
Rough-in inspection
An inspection that occurs after plumbing, electrical, or framing work is installed but before walls are closed - allowing an inspector to verify the hidden work meets code.
Certificate of occupancy
A document issued by a local government certifying that a building or renovated space meets code and is safe for occupancy. Often required after major additions or new construction.
Plan review
The process by which a building department examines submitted drawings and documents to verify a proposed project complies with local codes before issuing a permit.
Which Projects Typically Require a Permit?
The answer depends on your municipality, but most jurisdictions follow a similar logic: if a project affects the structure, safety systems, or major utility connections of your home, it almost certainly needs a permit. Common examples include:
- Structural changes - adding or removing walls, building an addition, finishing a basement or attic
- Electrical work - installing a new circuit, upgrading your panel, adding outlets or fixtures beyond minor replacements
- Plumbing - moving or adding pipes, installing a water heater, adding a bathroom
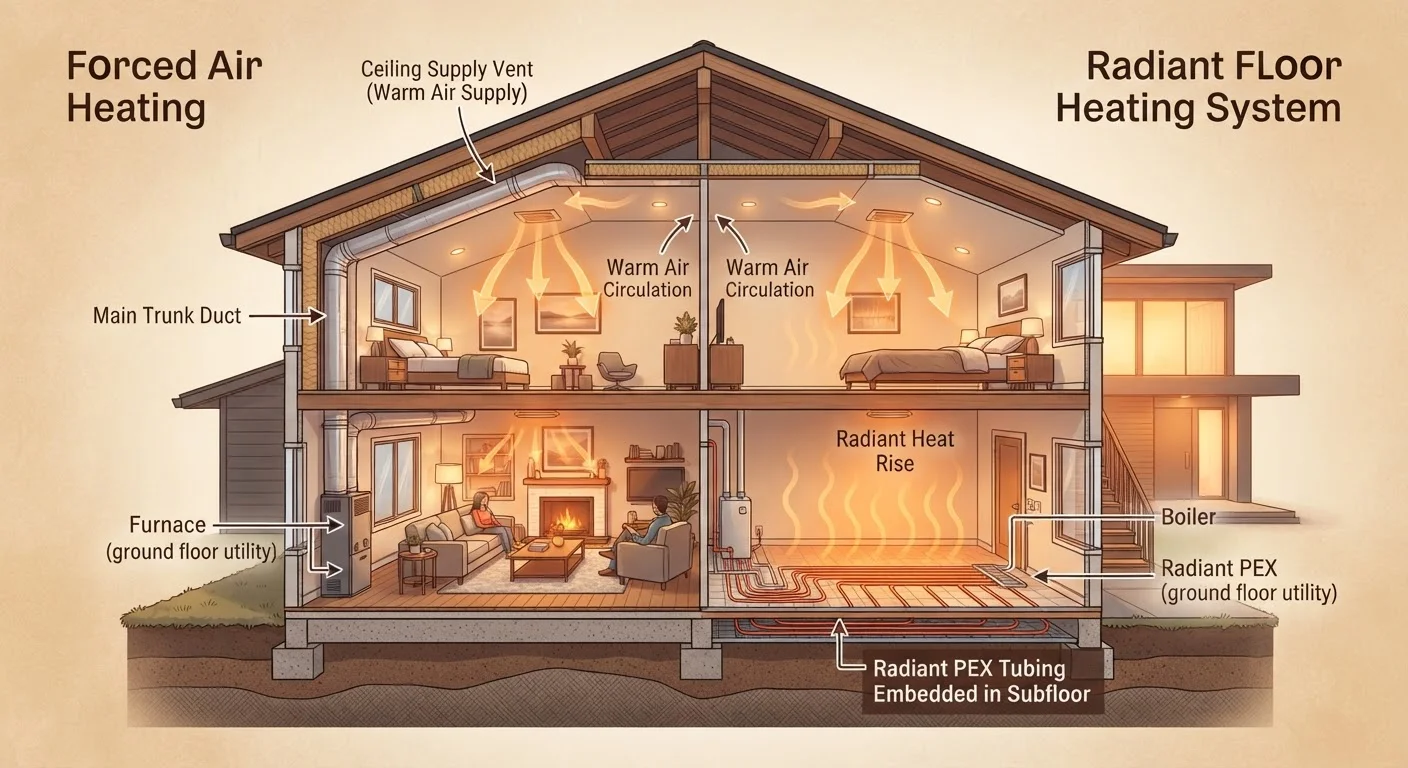
- HVAC - installing a new furnace, central air system, or ductwork
- Decks and fences - many jurisdictions require permits above a certain size or height
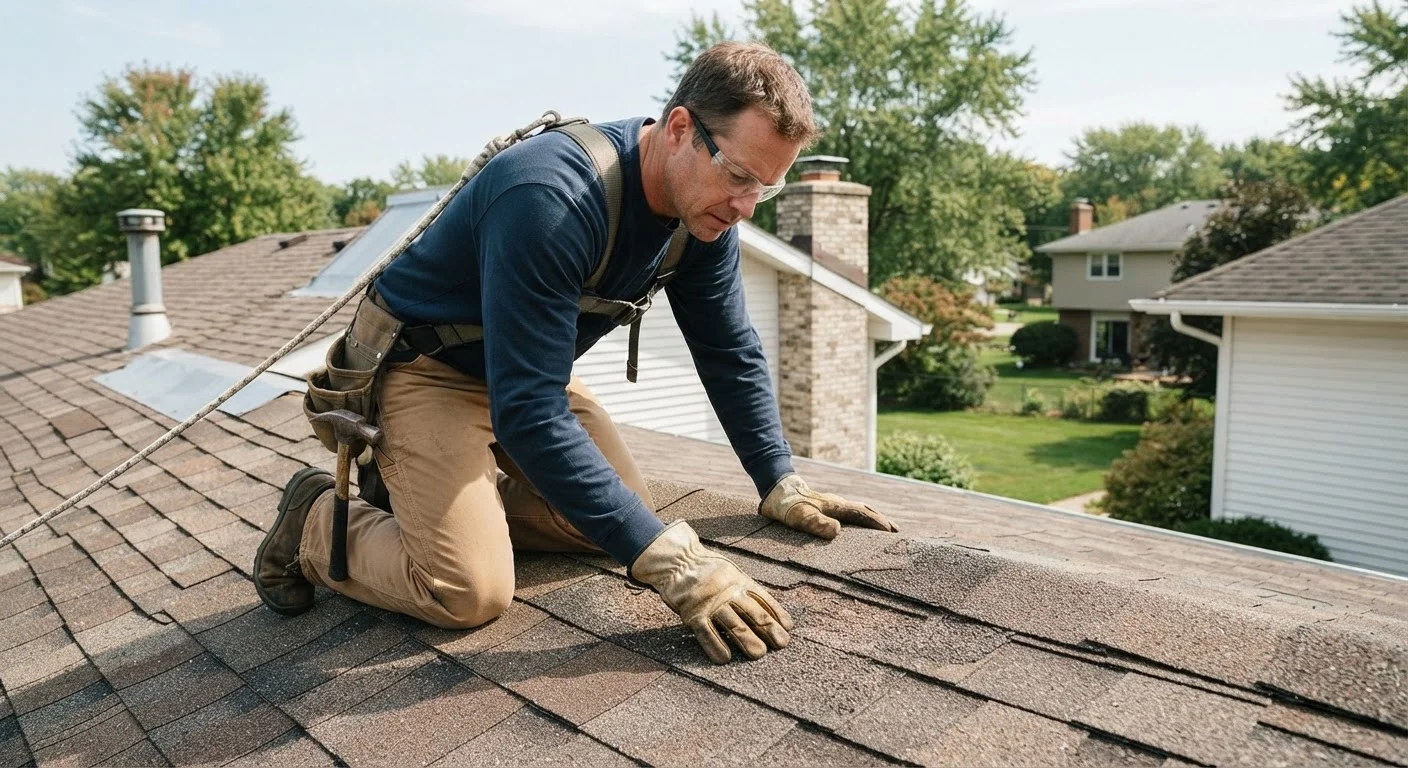
- Roofing - full roof replacements often require a permit, though policies vary
Work that is generally not permit-required includes painting, flooring, replacing fixtures in-kind, and most cosmetic updates. But when in doubt, call your local building department and ask - it's free, and the answer is authoritative. If your project involves removing walls, also read our guide on understanding load-bearing walls before you renovate.
How to Apply for a Permit
The application process is more straightforward than many homeowners expect. Here's how it generally works:
- Contact your local building department. Most have websites with permit applications and fee schedules. Some offer online submission; others require in-person visits.
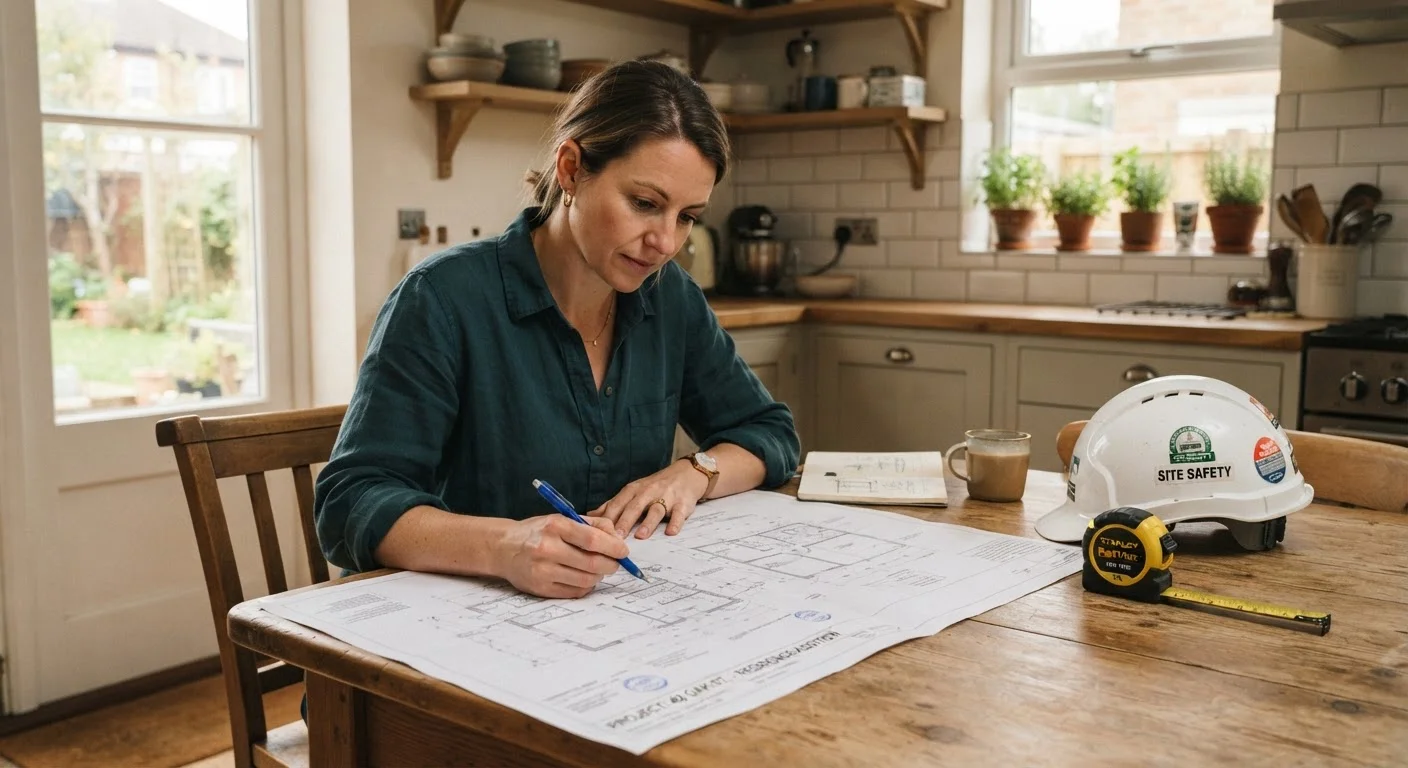
- Prepare your documentation. Depending on the project, you may need site plans, floor plans, or drawings showing dimensions and materials. For larger projects, plans may need to be drawn by a licensed professional.
- Pay the permit fee. Fees are based on project type and, sometimes, estimated cost. They typically range from modest amounts for simple projects to several hundred dollars for larger renovations.
- Wait for approval. Simple permits may be issued quickly; others require a plan review that can take days to weeks.
- Post the permit on-site. Most jurisdictions require the permit to be visibly displayed at the job site during construction.
If you're hiring a contractor, confirm in writing who is responsible for obtaining permits before signing anything. Our guide on hiring a contractor covers this and other key questions to ask before work begins.
How the Inspection Process Works
Getting the permit is only the first step - inspections happen throughout the project, not just at the end. Common inspection stages include:
- Rough-in inspection - after framing, wiring, or plumbing is installed but before walls are closed. This is critical: inspectors need to see the work before it's hidden.
- Framing inspection - verifies that structural elements meet code before insulation and drywall go up.
- Final inspection - conducted once the project is complete to confirm everything was built as approved.
To schedule an inspection, contact your building department after each required stage. An inspector will visit the job site, review the work against the approved plans and local code, and either approve it or issue a correction notice. If corrections are needed, you fix the issue and request a re-inspection. Once all inspections pass, the department closes the permit - that closure record is important documentation for your home's history.
For a broader look at what building professionals examine during a professional review, see what home inspectors actually look for.
Consequences of Skipping a Permit
Bypassing the permit process might seem like a time- or money-saver, but the potential costs are significant.
Unpermitted Work Can Follow You
Many homeowners assume unpermitted work will go unnoticed - but permit records are public documents that buyers, lenders, and insurers routinely check. Retroactively permitting work after the fact often requires opening walls so an inspector can examine what's behind them, which can be far more disruptive and expensive than getting the permit upfront.
- Sale complications. When you sell your home, buyers and their agents often check permit records. Unpermitted work can stall a sale, reduce your asking price, or require you to retroactively permit and bring the work up to code.
- Insurance issues. If unpermitted work contributes to damage - say, a fire in an improperly wired room - your homeowner's insurance carrier may deny or limit your claim.
- Code enforcement. Neighbors or inspectors can report unpermitted work. Local authorities may require you to stop work, pay fines, or demolish and redo the project at your expense.
- Safety risk. Codes exist because non-compliant work can be genuinely dangerous. Unpermitted electrical or structural work that hasn't been inspected poses real risk to your household.
Keeping your home's permit history clean also pays off during routine maintenance planning. Our seasonal home maintenance checklist can help you stay on top of your home's overall condition year-round.