Why Renovation Strategy Matters More Than Square Footage
Most small bathrooms don't need more space - they need better use of the space they already have. The difference between a bathroom that feels cramped and one that functions smoothly usually comes down to layout, lighting, and storage decisions made during planning. A few targeted changes can shift how the room flows entirely.
The renovations below focus on function first. Each one addresses a real friction point - not enough storage, awkward door clearance, poor lighting at the mirror, or underused wall area - and offers a practical solution that everyday homeowners can evaluate for their own space. Before spending on new decor or fixtures, it's worth doing a clear-eyed audit. Our room refresh checklist can help you identify exactly what's working and what isn't before committing to any changes.
Replace a Pedestal Sink With a Wall-Mounted or Floating Vanity
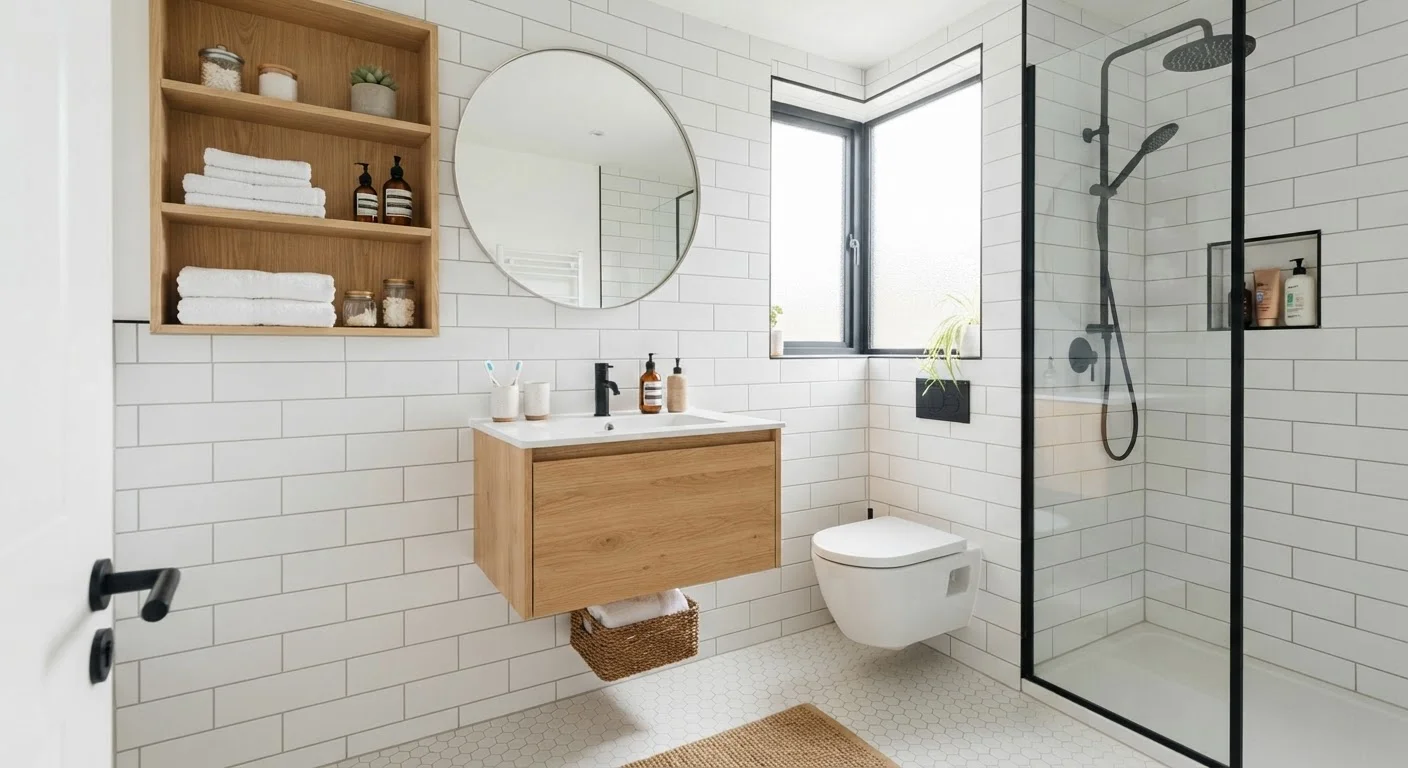
Pedestal sinks look elegant but offer zero storage. Replacing one with a wall-mounted or floating vanity - a cabinet unit fixed to the wall with exposed floor beneath - immediately adds drawer and cabinet space while keeping the floor visually open. That combination of storage gain and visual breathing room is hard to beat in a small bathroom.
Wall-mounted vanities are also easier to clean around and can be positioned at a height that suits your household. Because the plumbing work involved is moderate, most homeowners hire a licensed plumber for this swap, especially if drain or supply lines need repositioning.
A floating vanity adds storage and keeps the floor visually open - a dual benefit in tight spaces.
Build a Recessed Niche Into an Existing Wall Cavity
Between most bathroom studs sits 3.5 inches of usable depth - enough to create a recessed niche (a shallow, inset shelf) for toiletries, soap, or towels. Because the niche sits within the wall rather than projecting out from it, it adds storage without reducing floor or counter space at all.
Recessed niches are commonly built in shower walls or beside the toilet. The tile work involved means this project typically suits homeowners comfortable with intermediate DIY or willing to hire a tile contractor. It's worth noting that exterior walls and walls shared with other rooms may contain insulation or vapor barriers that complicate the process - always confirm what's inside the wall before cutting.
Recessed niches use hidden wall cavity space, adding storage without claiming any floor area.
Switch to a Pocket Door or Barn Door to Recover Swing Clearance
A standard hinged door requires a clearance arc of roughly 6-9 square feet depending on size. In a small bathroom, that arc often overlaps the toilet, vanity, or towel bar - forcing awkward workarounds every time someone enters or exits. Replacing it with a pocket door (which slides into the wall) or a barn-style door (which slides along the wall face) eliminates that clearance zone entirely.
Pocket door installation is a more involved project since it requires modifying the wall framing, but barn doors are considerably simpler to hang. Both options are widely used in small bathrooms and can meaningfully change how the room functions day to day. Check whether your door wall contains electrical or plumbing before proceeding, and consult a contractor if you're unsure.
Eliminating door swing clearance can effectively recover several usable square feet in a cramped bathroom.
Improve Lighting at the Mirror, Not Just Overhead
A single overhead light in a small bathroom creates shadows directly on your face - the opposite of what you need for grooming tasks. Adding side-mounted sconces at mirror height, or upgrading to a backlit or lighted mirror, eliminates those shadows and makes the entire room feel brighter and more functional.
Electrical work for new fixture placement should be handled by a licensed electrician, particularly in a bathroom where moisture and wiring proximity require code-compliant installation. That said, swapping an existing overhead fixture for a brighter, better-positioned one or adding a plug-in sconce beside an existing outlet can sometimes be done without new wiring. For a broader look at how light affects perceived space, our guide on making small rooms feel larger covers the concept in depth.
Side-mounted mirror lighting eliminates face shadows and improves both function and perceived brightness.
Add Vertical Storage With Tall Cabinets or Over-Toilet Shelving
In a small bathroom, the wall space above the toilet and beside the door is almost always underused. A tall, narrow linen cabinet or a set of over-toilet shelves takes advantage of vertical space that would otherwise sit empty. These additions don't require any plumbing or electrical work - most are freestanding or anchor with simple wall hardware.
When deciding what to store openly versus behind closed doors, it helps to think about visual clutter. Our article on open shelving vs. closed cabinets walks through exactly that tradeoff across different room types. In bathrooms, a mix of closed storage for everyday items and open display for a few intentional pieces tends to work well.
Vertical storage above the toilet or beside the door uses overlooked wall area without touching the floor plan.
Convert a Tub-Shower Combo to a Walk-In Shower
In bathrooms where the tub sees little use, converting the tub-shower combo to a walk-in shower is one of the most impactful layout changes possible. A shower footprint - especially one with a frameless glass enclosure - takes up less visual and physical space than a full tub surround and dramatically changes how open the room feels.
This is a significant renovation involving plumbing, tile work, and potentially waterproofing system updates. It should be planned carefully with licensed professionals and permitted through your local building department. If your home has only one bathroom, keep accessibility needs in mind - a tub may be important for bathing young children or for future household requirements.
A walk-in shower in place of a rarely used tub is among the highest-impact layout changes in a small bathroom.
Making Your Bathroom Work Better, Long Term
Small bathroom renovations deliver the most value when they solve a specific frustration rather than simply update the look. A beautiful new tile job won't help if you're still tripping over the door or running out of counter space within a week. Focus improvements on the moments that slow you down each day.
Tackle Storage Before Aesthetics
In a small bathroom, fixing the storage problem first - then updating finishes - almost always leads to better results than the reverse. When surfaces are clear and everything has a home, even modest cosmetic updates read as a significant improvement. If clutter is the main pain point, our guide to decluttering without losing what you use offers a practical method that works in tight spaces.
The strategies above also pair well with broader thinking about visual space. If your bathroom adjoins a cramped bedroom or hallway, the same principles - scale, light, and vertical emphasis - apply throughout the home. Our guide on making a small room feel larger covers mirror placement, color, and lighting tactics that complement bathroom updates without requiring any structural work.
Any renovation involving plumbing, electrical work, or load-bearing walls should involve a licensed professional, and many of these projects require permits depending on your local codes. Always verify requirements with your local building department before starting work.